Kitchen Zones: Designing a Space Around the Way You Use It
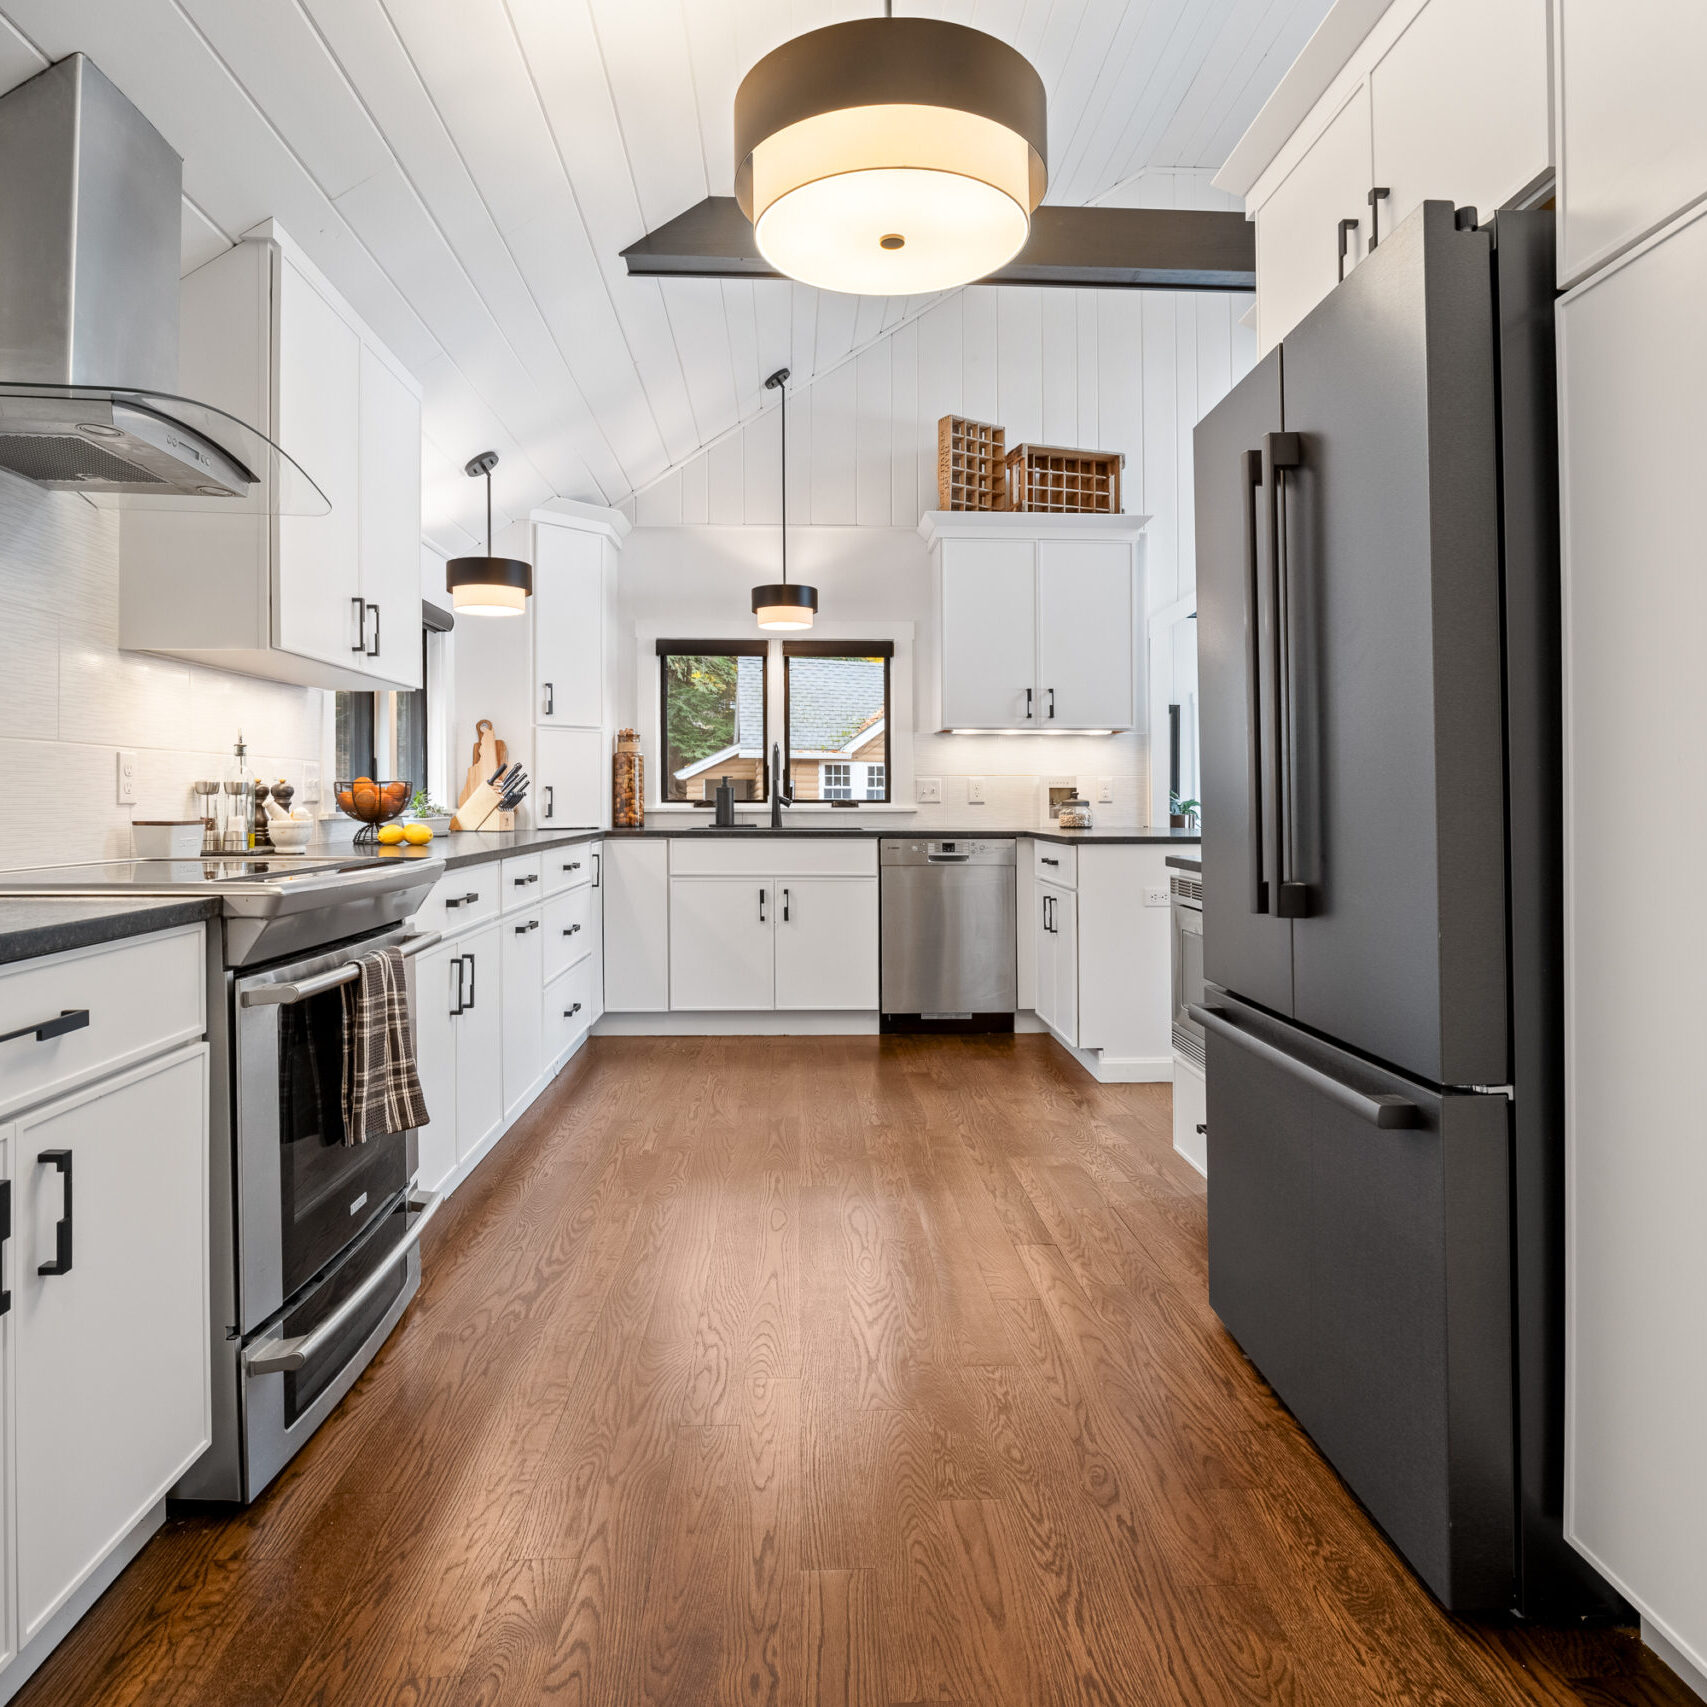
The traditional kitchen work triangle has been a go-to design principle for decades. But today’s kitchens are asked to do much more than move us efficiently between the refrigerator, sink, and range. It’s no longer just a place to prepare meals. It’s where coffee is made before the day begins, homework gets finished, groceries get unpacked, conversations happen, and friends gather long after dinner is served.
It starts with understanding what actually happens in the space.
One way to approach that is by thinking about your kitchen in terms of zones. Rather than following a one-size-fits-all layout, zones allow you to consider the different activities that happen in your kitchen and give each one a place.
The result can be a kitchen that feels more intuitive, organized, and enjoyable to use. And it’s something we very much consider when discussing kitchen remodels with homeowners.
Start With How You Use Your Kitchen
Before choosing cabinetry or selecting countertops, our design-build team asks about your everyday routines.
What tends to happen in your kitchen?
- Where do groceries land when you walk through the door?
- Where does everyone gather?
- What appliances do you use every day?
- Where does clutter accumulate?
- Do you entertain often?
- Is the island also a homework station?
- What frustrates me most about my current kitchen?
- What do I wish was easier?
- What would make the space more enjoyable to use?
These questions can reveal opportunities that aren’t always obvious when you’re simply looking at a floor plan.
The goal isn’t to fit your life into a predetermined kitchen layout. It’s to build a custom kitchen that makes sense for the way you actually use it.
1) The Landing Zone
Every kitchen has a place where things seem to land. Maybe it’s the counter where groceries get dropped after a trip to the store. Maybe it’s where backpacks, keys, mail, or lunch bags end up.

Instead of fighting that habit, we design around it. A well-placed pantry, dedicated storage, connection to a mudroom, or simple landing area can help keep everyday items from spreading across the kitchen. Sometimes, making a kitchen more functional means thinking about what happens before and after the cooking.
2) The Gathering Zone
The kitchen has a tendency to attract people. The island becomes the place where someone sits with a cup of coffee. Friends gather around it while dinner is being prepared. Kids may use it for homework or a quick snack.
When planning a remodel, consider where people naturally want to be and make room for them. This might mean creating comfortable island seating, incorporating a nearby dining area, or designing the kitchen so that people can gather without getting in the way of the person cooking. A kitchen can be a workspace and a gathering place at the same time. Good design helps the two coexist.
3) The Serving Zone
There is often a gap between cooking the meal and serving the meal.
Where will food go when it’s ready? Where will you set a hot casserole, fill a serving platter, or grab dishes for the table?
Creating a convenient place for these activities can make entertaining easier and reduce unnecessary traffic through the cooking area. Depending on the layout, this might be part of the island, a section of countertop, a nearby pantry, or even a separate piece of cabinetry. The important thing isn’t what it’s called. It’s that the space has a purpose.
4) The Specialty Zone
We love this zone because this is where your kitchen can become especially personal. Maybe you’re an avid baker. Maybe morning coffee is a ritual. Maybe you love making cocktails, smoothies, or elaborate meals.
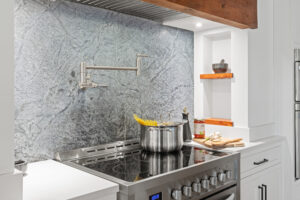

Instead of treating these activities as afterthoughts, consider giving them a dedicated place. A baking area might include space for a mixer, ingredients, and frequently used tools. A coffee station might keep your machine, mugs, and supplies together. A beverage area can give guests a place to help themselves without interrupting the cooking process. Your specialty zone should reflect something you actually do, not something a kitchen magazine says you should do.
5) The Everyday Essentials Zone 
Think about the things you reach for constantly. Plates. Glasses. Silverware. Cutting boards. Cooking utensils. Spices. Pots and pans.
Where these items live can have a surprisingly big impact on how easy the kitchen is to use. Keeping everyday essentials close to their point of use can reduce unnecessary movement and make routines feel more natural. It’s a small design decision that you may not notice every day, but you might notice when it’s missing.
6) The Out-of-Sight Zone
Every kitchen has things that need to be there but don’t necessarily need to be seen. Small appliances. Bulk pantry items. Recycling. Paper products. Cleaning supplies. Pet supplies.
Thoughtful storage gives these items a home without allowing them to take over the countertops or most accessible cabinets. This might mean an appliance garage, a larger pantry, pull-out storage, or simply making better use of cabinetry that might otherwise become wasted space. Good kitchen design isn’t only about what you choose to display. It’s also about knowing what you want to hide.
Above All, Your Zones Should Be Yours
There isn’t one perfect combination of kitchen zones. A family with young children may prioritize a different layout than empty nesters. Someone who loves to entertain may have very different needs from someone who primarily prepares quick weeknight meals. A baker may need dedicated workspace that another homeowner would never use.
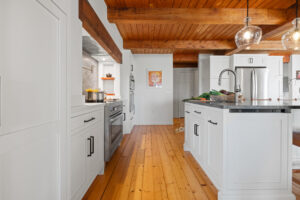
Depending on how you use your kitchen, you might consider zones such as:
- Electronic Device Zone – A designated place for charging phones, tablets, or other devices.
- Drink & Beverage Station – A convenient spot for beverages, glassware, and entertaining essentials.
- Coffee & Tea Zone – Keeping your coffee maker, kettle, mugs, and supplies together for an easy morning routine.
- Storage Zone – Maximizing space for pantry items, small appliances, serving pieces, or other kitchen essentials.
- Prep Zone – Creating a dedicated area for chopping, mixing, assembling, and other food preparation.
- Cooking Zone – Keeping cookware, utensils, spices, and frequently used cooking tools close to the range or cooktop.
- Cleaning Zone – Organizing the sink, dishwasher, trash, recycling, and cleaning supplies to make cleanup more efficient.
Of course, you may not need all of these zones, and you may need something completely different. That’s what makes the design process so important. The goal isn’t to check every box or create as many specialized areas as possible. It’s to identify what matters to you and make sure the design supports it. The best kitchen zones aren’t universal. They’re personal.
A Kitchen Designed Around You

At Foremost Builders, kitchen design is about more than selecting cabinets, countertops, and finishes. It’s about understanding the home, listening to the homeowners, and finding opportunities to make the space work better, from the major layout decisions to the small details that make everyday life easier.
Because the best kitchen isn’t the one with the most features. It’s the one where everything has a reason to be there.

First and Foremost
Learn More Today